
Virtual Apartment Staging
Virtual Apartment Staging is usually a search for apartment photos that look renter- or buyer-ready. Virtual Staging AI Real Estate keeps that process mobile and repeatable with room presets, style controls, and before-and-after exports.

Scan to download
Virtual staging for apartments and compact rooms
Apartment staging should help viewers understand scale without crowding the room. The best direction respects the floor plan, traffic flow, windows, and available natural light.
Stage a small space without losing its layout
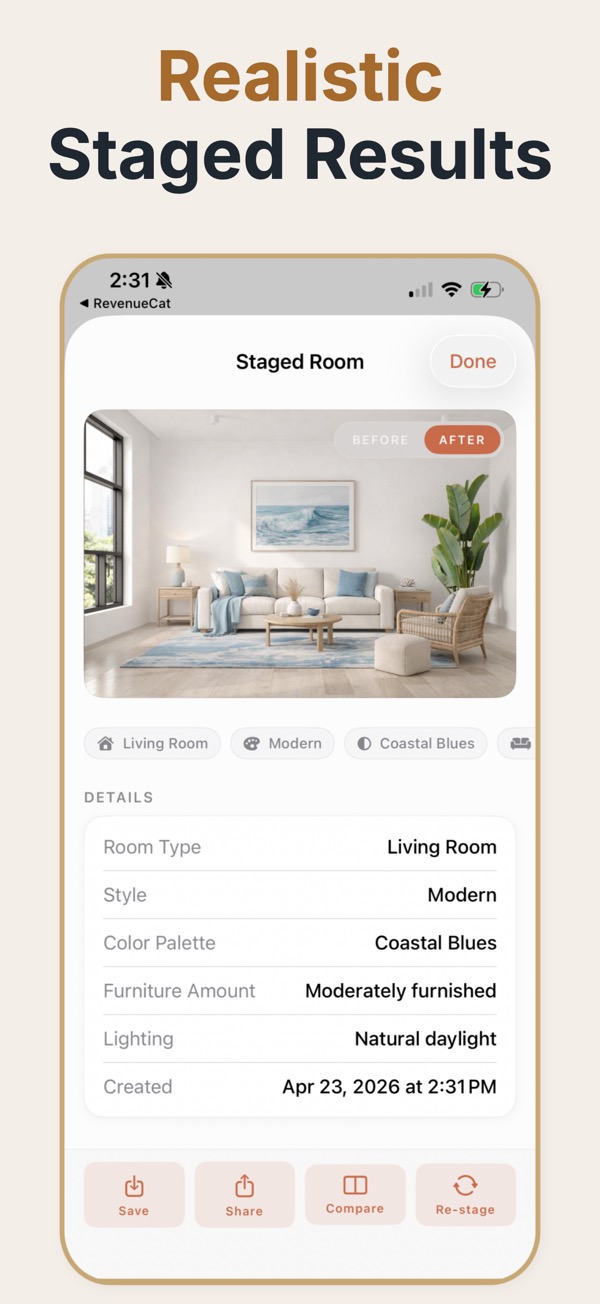
Upload the apartment photo, choose a room type, select appropriately scaled furnishings, compare the result with the source image, and export the version that keeps the space readable.
Priorities for apartment listings
- Keep walkways, doors, windows, and the main architectural features visible.
- Use furniture density and visual scale that fit a compact room.
- Create calm, consistent visuals for rental, leasing, or sales presentations.
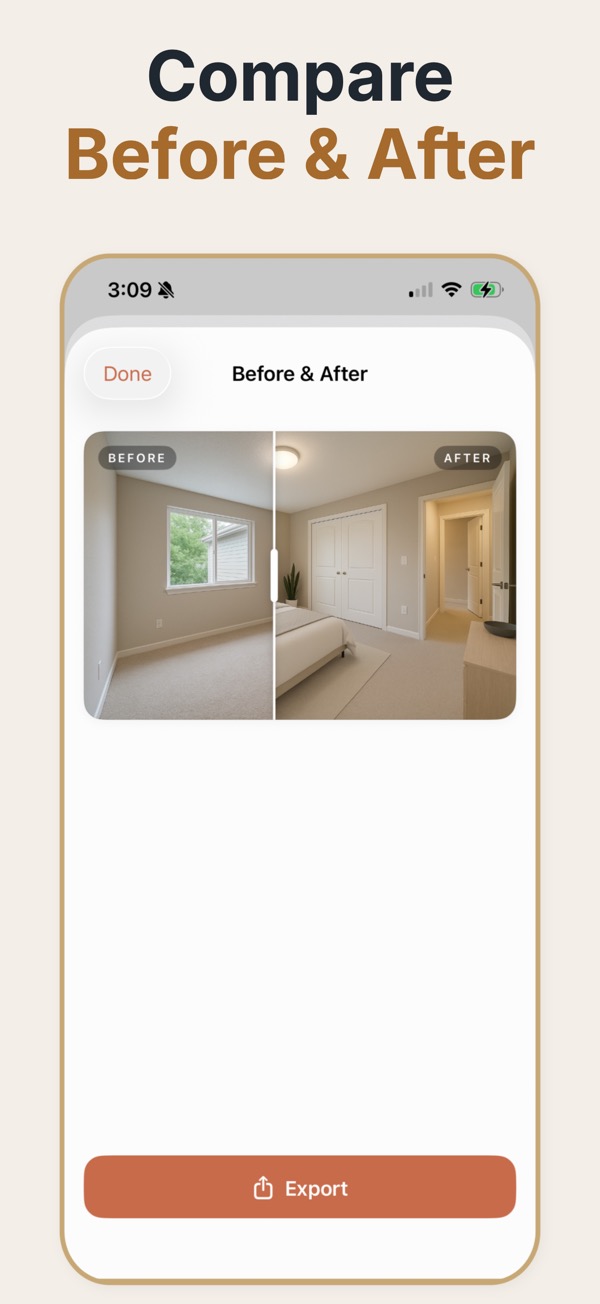
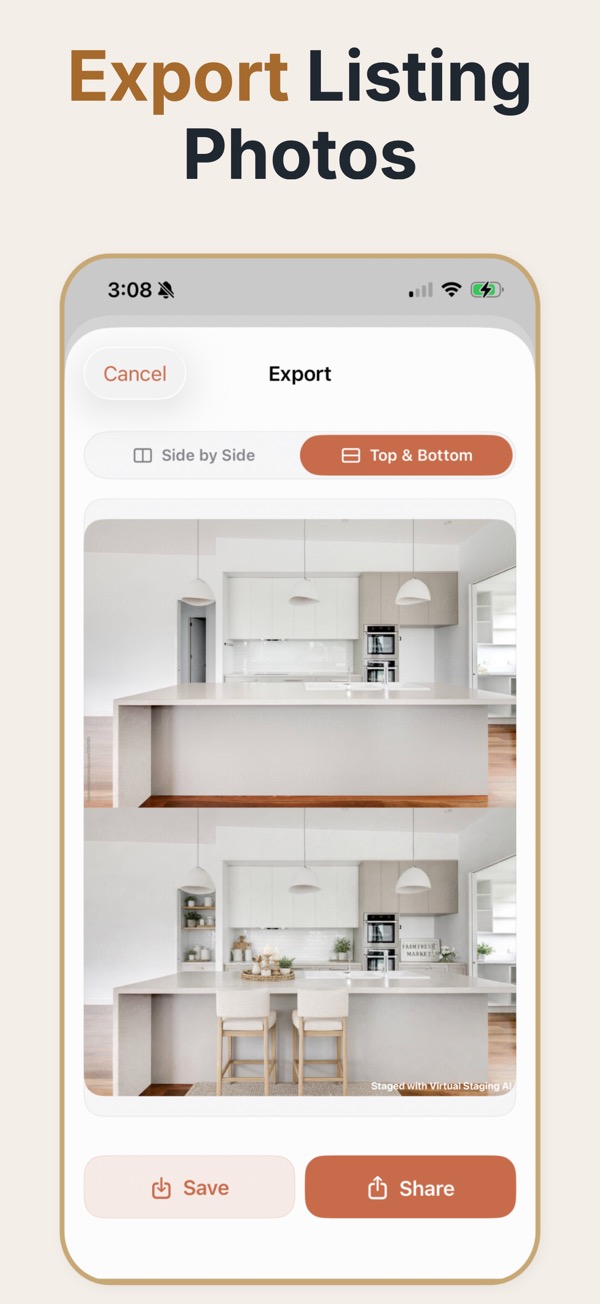
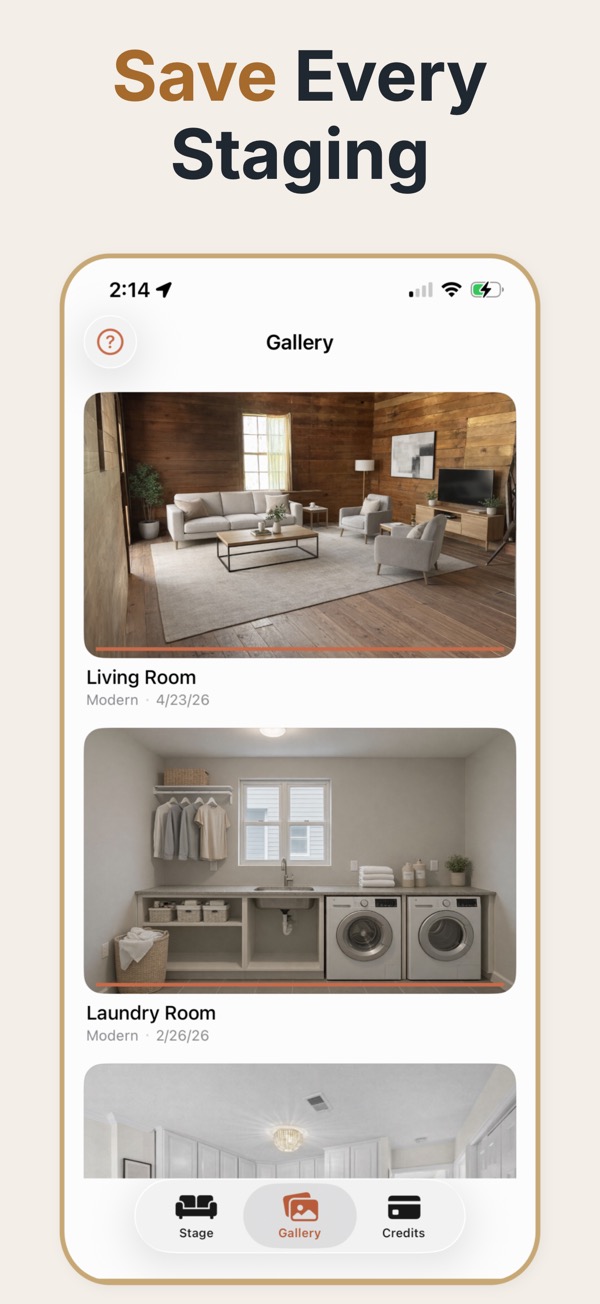
Apartments are the hardest case for staging and the one where it helps most. Rooms are smaller, sightlines are shorter, and an empty compact room photographs as a corridor. The whole job is making a small space read as usable without making it read as full.
Staging small rooms without shrinking them
The instinct in a small room is to prove it can hold furniture, and that instinct is wrong. Filling a compact living room with a full three-piece suite tells a buyer the room is tight. The better approach is deliberate underfurnishing: fewer pieces, lower profiles, legs visible so the floor continues underneath, and clear circulation from the door to the window. Buyers read available floor as available space. The same logic applies to bedrooms — a bed with two small nightstands reads as a comfortable room, while a bed plus wardrobe plus desk plus chair reads as a room that barely copes. Scale discipline matters more here than style choice.
Small-space staging rules
- Keep a visible path from the door through the room; blocked circulation makes any room feel smaller.
- Choose furniture with visible legs so flooring continues underneath and the floor reads as continuous.
- Limit a compact living room to a sofa, one chair, and a small table.
- Keep the palette light and consistent; heavy dark furniture absorbs the room visually.
- Stage toward the natural light source rather than blocking it with tall pieces.
Apartment marketing situations
Studios and open-plan units
Staging is how a buyer understands where the sleeping area ends and the living area begins in a single undivided room.
Rental turnover
Units need marketing photos between tenancies with no time or budget to furnish, and the same photos get reused across listings.
New developments selling shells
Identical empty units photograph identically; staging is what differentiates unit 4B from unit 7B in a portal.
What ruins a small-room stage
- Oversized sofas that touch two walls, which is the single most common apartment staging error.
- Adding a dining set to a room that cannot physically hold one alongside seating.
- Tall bookcases and wardrobes that cut the room's visual height.
- Rugs sized so they run under the walls, which quietly signals the image is not real.
Small-space staging parameters
- Circulation path
- The visible route from door to window. Keeping it clear is what makes a compact room read as usable.
- Piece count
- Three items in a compact living room. More communicates constraint rather than capacity.
- Furniture profile
- Low-backed, visible legs, so the floor line continues and the room keeps its depth.
- Zoning
- In a studio, a defined sleeping area and living area. This is the main question a buyer has.
- Palette weight
- Light finishes. Dark, heavy furniture visually absorbs an already small room.
Common questions
Why is apartment staging different?
Compact rooms have less tolerance for oversized furniture or blocked circulation, so scale and layout are especially important.
Can it help renters understand an empty apartment?
Yes. A staged concept can show a possible use of the room while leaving the original apartment photo available for accuracy.
What should remain unchanged?
The floor plan, openings, major architectural features, and overall perspective should remain recognizable.
Does staging make a small apartment look bigger?
It should make it look usable, not bigger. Staging that implies more space than exists is the fastest route to a disappointed viewing and a lost buyer.
How much furniture belongs in a small room?
Less than feels right. Three well-scaled pieces in a compact living room communicate function; six communicate constraint.
Should a studio be staged as one room or zoned?
Zoned. Showing a defined sleeping area and a defined living area answers the main question a buyer has about an open-plan unit.
Is staging worth it for rentals as well as sales?
Often more so. Rental listings turn over repeatedly, and the per-image cost is small against the value of filling a vacancy a week earlier.